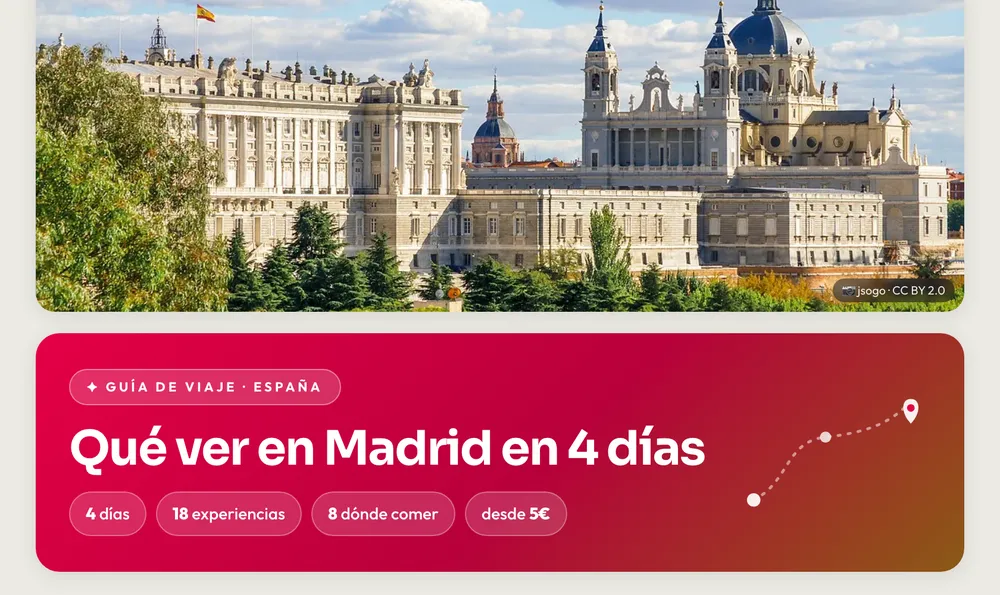
The Prado Building: from Juan de Villanueva to Rafael Moneo
The Prado Museum occupies one of the most elegant buildings in neoclassical Madrid, built by Juan de Villanueva on the commission of Charles III in 1785 to house the Cabinet of Natural Sciences. Converted into a picture gallery in 1819, the building was extended in 2007 with the addition of the Jerónimos cloister designed by Rafael Moneo. Understanding its architecture is understanding the history of Spanish royal collecting.
The origins: the Cabinet of Natural Sciences (1785)
In the late 18th century, King Charles III drove forward in Madrid a series of great Enlightenment projects intended to provide the Spanish capital with scientific and cultural institutions in keeping with the ambitions of the age. Alongside the Botanical Garden and the Astronomical Observatory, the monarch commissioned the construction of a Cabinet of Natural Sciences to centralise the Crown's natural history collections.
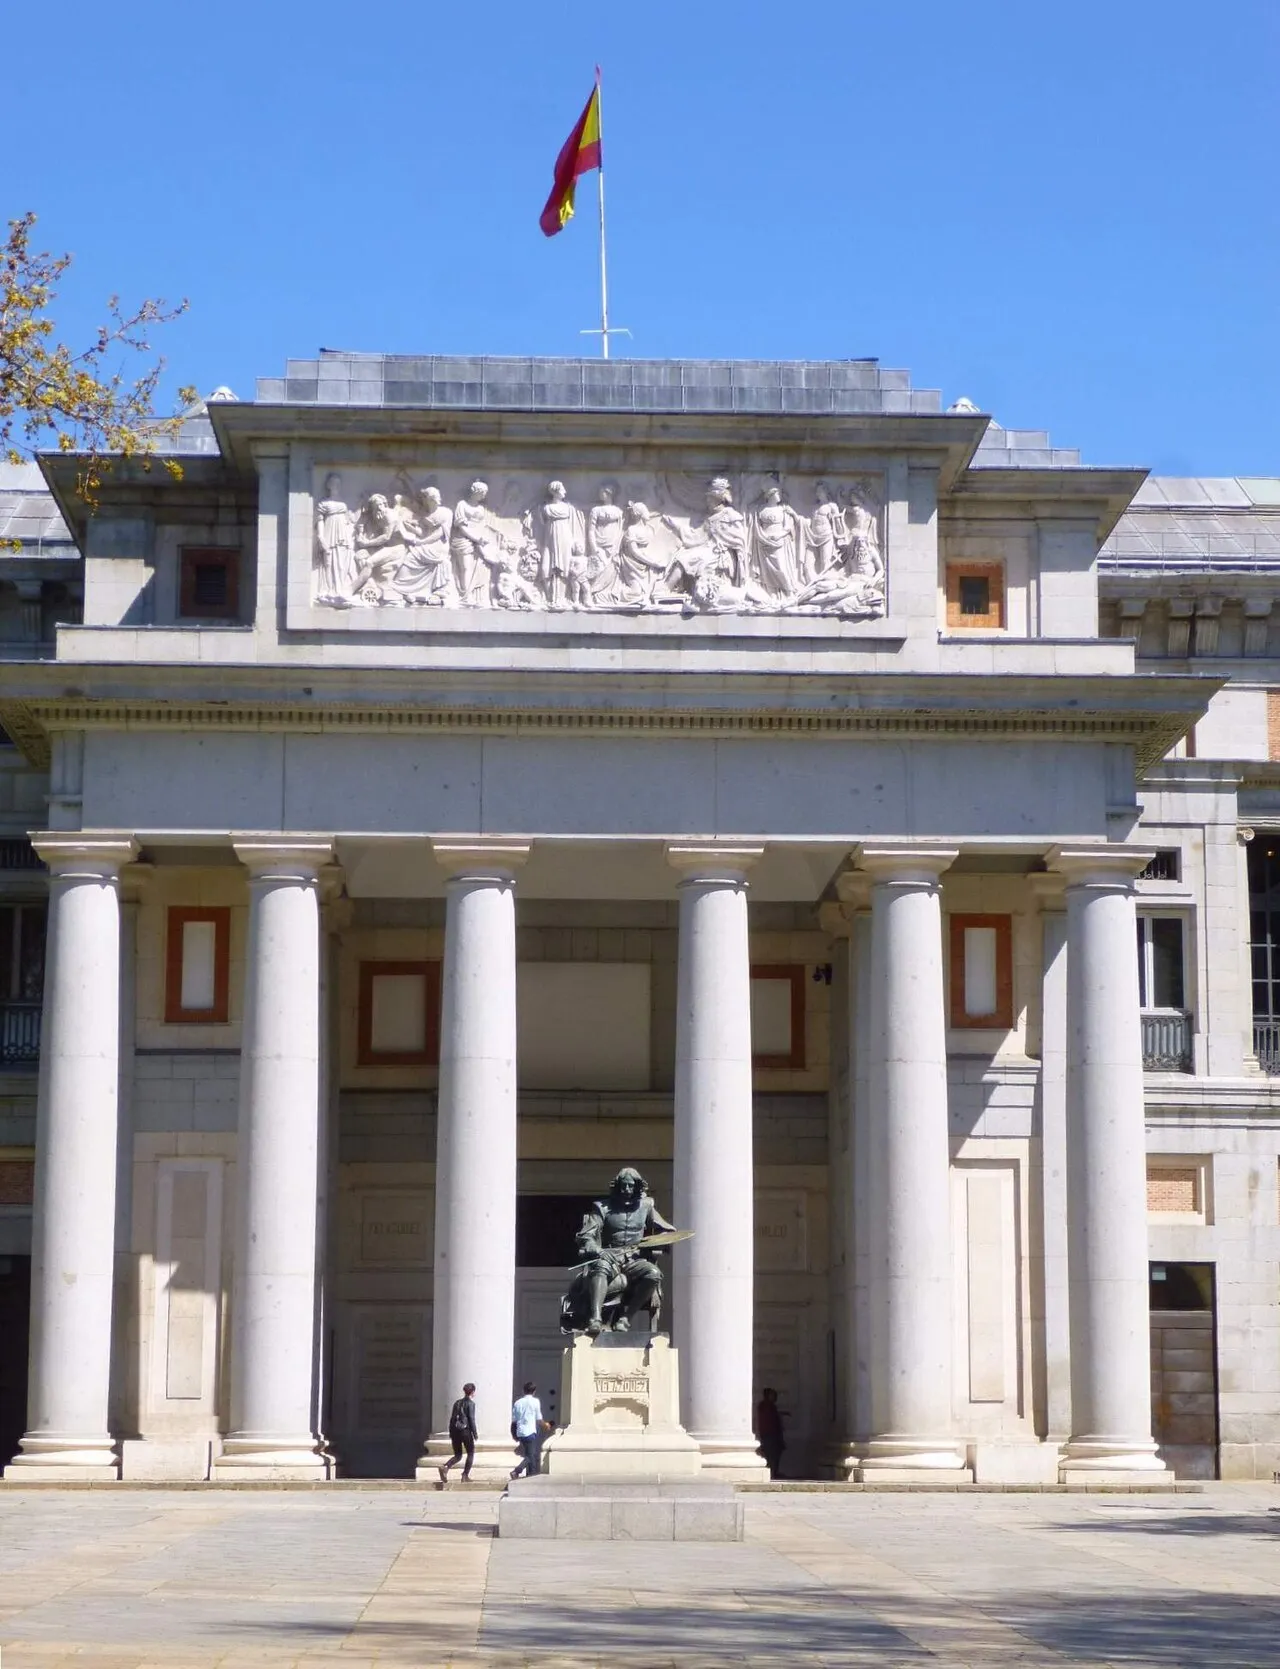
The project was entrusted to Juan de Villanueva, Charles III's court architect and the most important figure in Spanish neoclassicism, also responsible for the facade of Madrid's City Hall and numerous works at El Escorial and the Royal Sites. Villanueva designed a longitudinal building, oriented parallel to the Paseo del Prado, with a composition of great classical restraint: a main facade articulated by columns and pilasters of the Tuscan order, flat roofing and Colmenar limestone.
Work began in 1785 and progressed through the reigns of Charles III and Charles IV, but the Peninsular War (1808–1814) interrupted work and caused serious damage: the French army used the building as cavalry barracks, resulting in considerable deterioration. When the war ended, the building was far from finished and in a poor state.
Opening as a painting museum (1819)
It was King Ferdinand VII, encouraged by his wife Queen María Isabel of Braganza, who decided to devote the restored building to a painting museum. The Royal Museum of Paintings opened its doors on 19 November 1819 with 311 paintings from the royal collections. Villanueva did not live to see it: he had died in 1811, during the French occupation.
The use as a picture gallery required adaptations that did not always serve the purity of the original design: the upper windows Villanueva had planned for the overhead lighting of the natural history cabinets were replaced by side windows better suited to viewing paintings. Throughout the 19th century the building was expanded and modified to accommodate a collection that was growing without pause.
The three entrances: Velázquez, Goya and Murillo
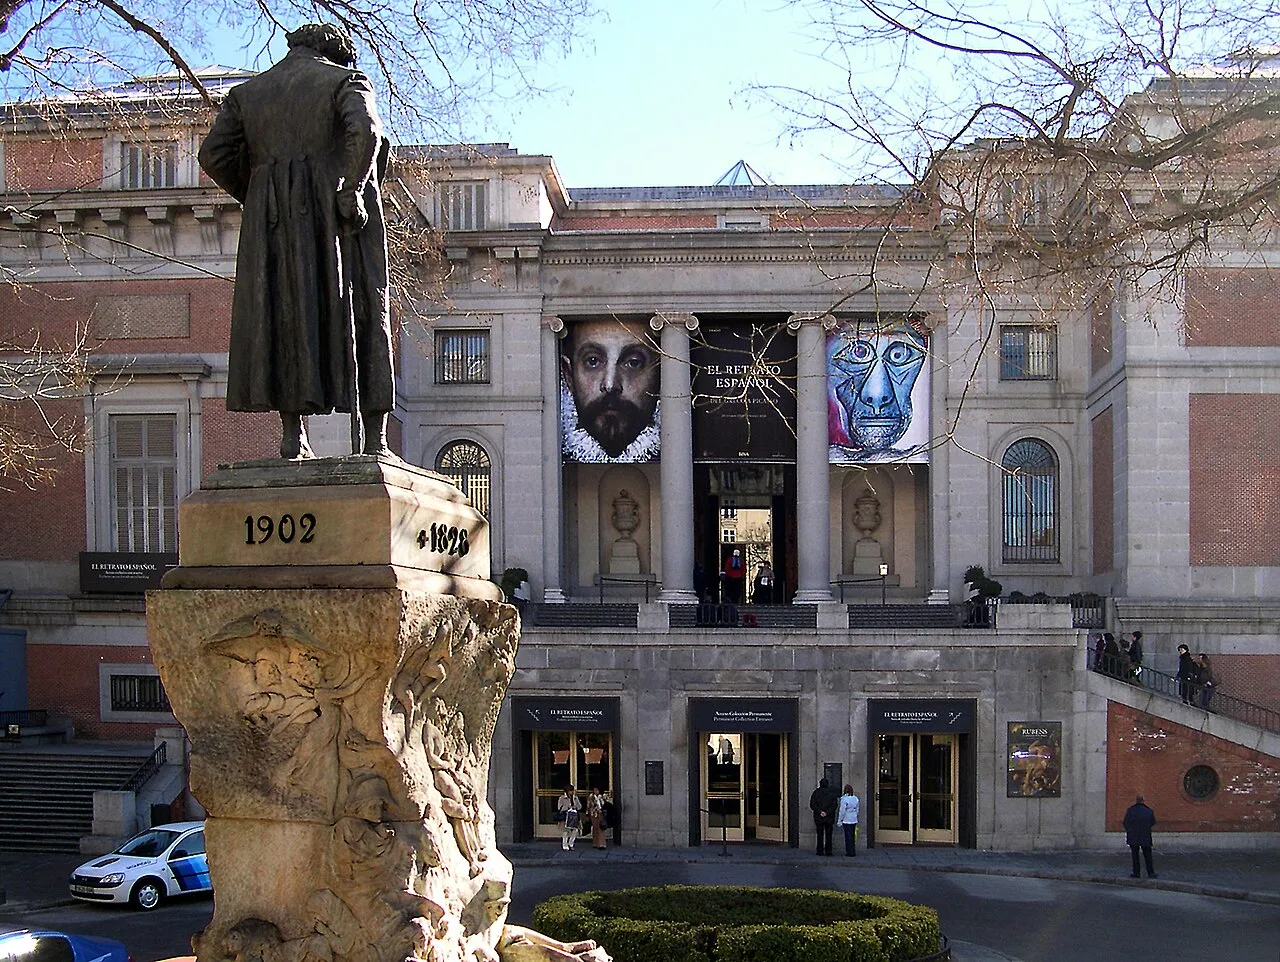
The Villanueva building has three main access points, today named after three of the collection's greatest painters:
- Velázquez entrance: on the north facade, overlooking the Paseo del Prado. This is the most monumental entrance, giving access to the central vestibule of the building. Facing it stands the statue of Velázquez, executed by Aniceto Marinas. It is the most photographed entrance to the museum.
- Goya entrance: on the south facade, overlooking Calle Felipe IV. The main ground-level access from the south of the building. Facing the entrance, the statue of Goya, also by Marinas. A common arrival point for those coming from Atocha.
- Murillo entrance: at the southern end of the building, giving access to the Prado gardens and the adjacent Botanical Garden. Named after the Sevillian painter, though this entrance is less frequently used as a main visitor access.
Each entrance leads to different levels and areas of the building, which can help guide your itinerary: the Velázquez entrance leads directly to the main floor with Las Meninas and the Spanish painting collection; the Goya entrance connects with the 18th-century painting section and Goya's works.
Rafael Moneo's extension (2007): the Jerónimos cloister
In the early 21st century, the Prado needed to expand its exhibition space and improve its facilities: access points, vestibules, shop, restaurant and rooms for the parts of the collection that had no space in the Villanueva building. The competition was won by Spanish architect Rafael Moneo, winner of the 1996 Pritzker Prize and the most internationally recognised Spanish architect of our time.
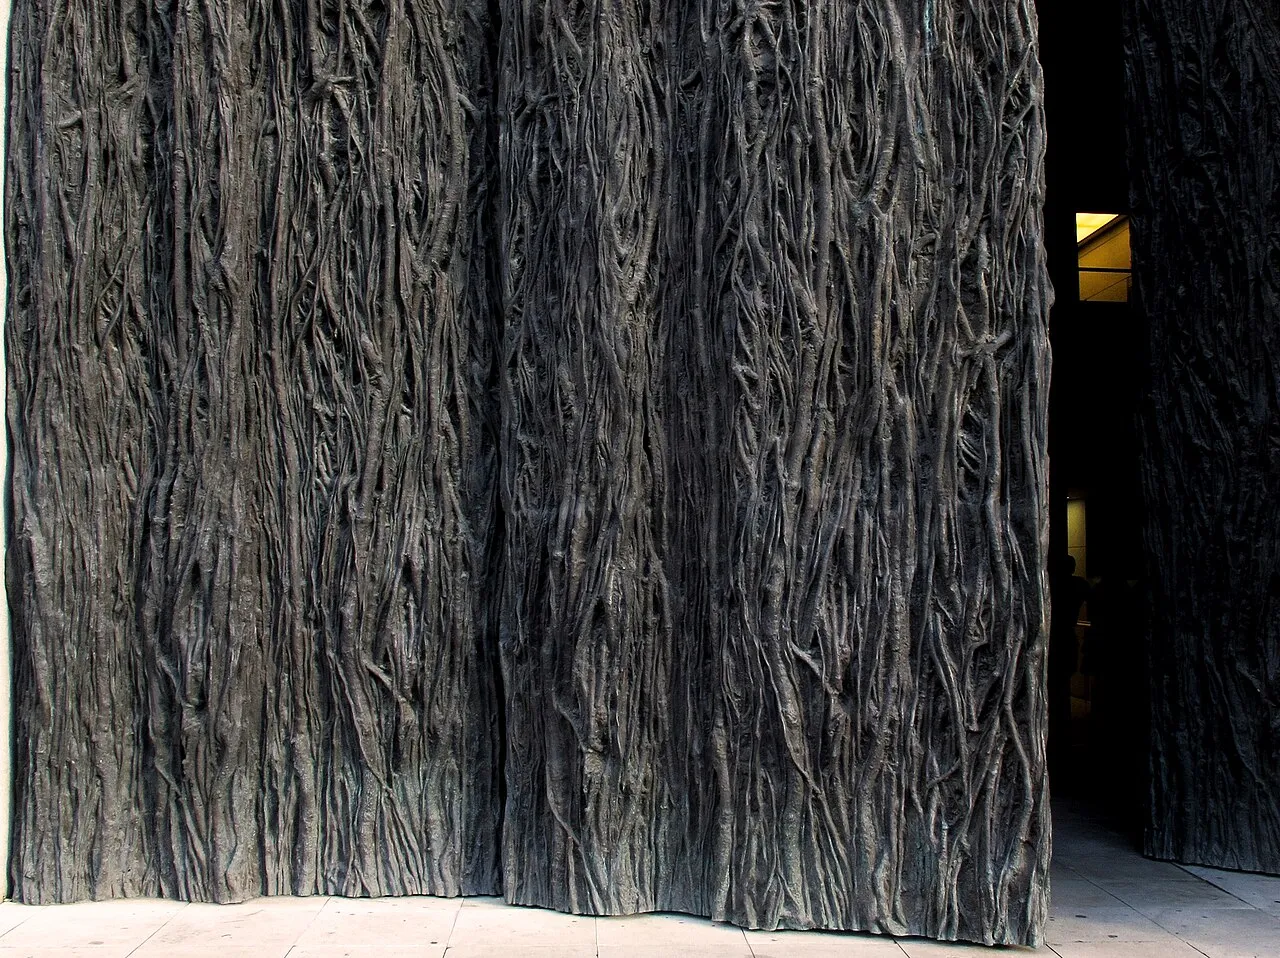
The extension was inaugurated in 2007, coinciding with the bicentenary of the start of the Peninsular War. The most singular and unexpected element of the project was the incorporation of the Gothic cloister of the former monastery of Los Jerónimos, which had stood abandoned next to the museum since the disamortisation of the 19th century. Moneo dismantled the cloister stone by stone, restored it and integrated it into the new museum wing, creating a space of great beauty serving as a transition between the historic architecture and the new construction.
The new volume, in brick and stone, connects with the Villanueva building via an underground passage and provides new exhibition rooms on its floors, a large and luminous vestibule — the so-called Sala de los Jerónimos — and the museum's restaurant. The Jerónimos entrance, on Calle Ruiz de Alarcón, became the main access point for visitors arriving from the hotels surrounding the Retiro.
The dialogue between neoclassicism and contemporary architecture
Moneo's great challenge was to intervene alongside one of the most iconic buildings in the Spanish heritage without competing with it. Unlike other international museum extensions that have sought radical contrast, Moneo opted for an architecture of restrained dialogue: materials close to those of the original building (ochre-coloured brick, Colmenar stone), horizontal massing that does not compete in height with Villanueva, and a commitment to subtlety over spectacular gesture.
The result is an ensemble in which the two eras coexist without friction. From the Paseo del Prado, the Villanueva building remains the absolute protagonist. From Calle Ruiz de Alarcón, Moneo's new entrance offers a more contemporary reading of the whole. And the Jerónimos cloister, rescued from abandonment and returned to life, is perhaps the most moving element of the entire intervention.
| Original building | Juan de Villanueva, 1785–1819 |
|---|---|
| Style | Neoclassical (Tuscan colonnade, Colmenar limestone) |
| Opened as museum | 19 November 1819 (Ferdinand VII) |
| Extension | Rafael Moneo, inaugurated in 2007 |
| Singular feature | Gothic cloister of Los Jerónimos (16th c.), restored and integrated |
| Main entrances | Velázquez (north) · Goya (south) · Jerónimos (east, Moneo) |
| Address | Paseo del Prado s/n, 28014 Madrid |
Discover the building from inside
A guided tour of the Prado also brings you closer to its architecture: Villanueva's rooms, the Jerónimos cloister and the spaces that connect two centuries of history.
See guided tours →⏳ Time-slot places are limited. Lock in your time · free cancellation.
Frequently asked questions about the building
Who designed the Prado Museum building?
Juan de Villanueva, Charles III's court architect. He designed it in 1785 as a Cabinet of Natural Sciences. It was converted into a painting museum under Ferdinand VII and opened in 1819.
Who designed the Prado extension in 2007?
Spanish architect Rafael Moneo, winner of the 1996 Pritzker Prize. His extension incorporated the Gothic cloister of Los Jerónimos into the museum complex and added new rooms and facilities.
How many entrances does the Prado have?
Three main entrances: Velázquez (north facade, Paseo del Prado), Goya (south facade, Calle Felipe IV) and Jerónimos (Moneo extension, Calle Ruiz de Alarcón). There is also the Murillo entrance to the south garden.
What architectural style is the Prado?
The original building is neoclassical, with a Tuscan colonnade, pediments and Colmenar limestone. Moneo's extension uses contemporary materials in respectful dialogue with the original.
Content reviewed by the Ticket Visit team · June 2026.